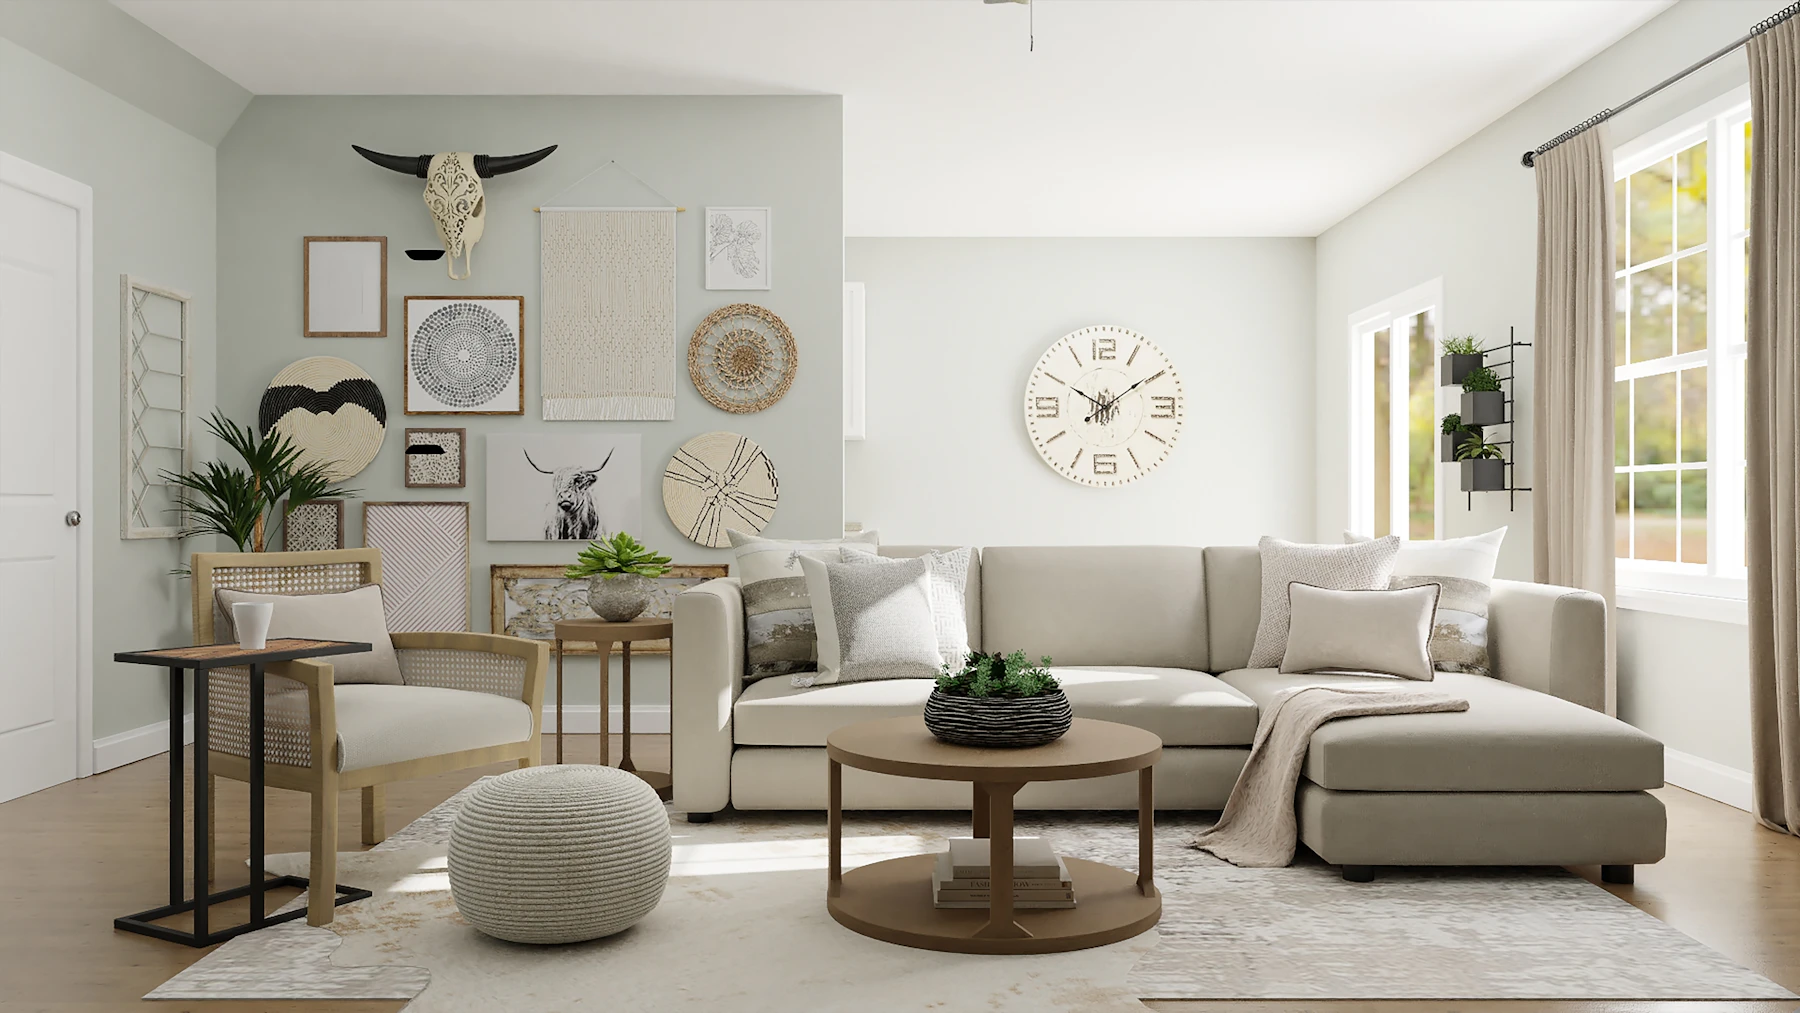
Design is where every Stallion project starts. We plan spaces around how they’ll be used, develop the look and material story, and produce drawings detailed enough for our own teams to build and manufacture from directly

Five disciplines, one drawing set.
Interior and exterior design
Space planning and 3D visualization
Material, finish, and color selection
Lighting and MEP-aware layouts
Landscape and outdoor design
What you receive.
Every design engagement ends with the same six artefacts. Owners use them. Contractors price from them. Joiners build to them.
WHAT OUR DESIGN WORK COVERS
Interior and exterior design Concept and space planning 3D visualization and renders Material, finish, and lighting selection Landscape and outdoor design MEP-aware layouts coordinated with the build
FEATUREDDESIGN WORK
Canaria House Siwa House Madinaty Italian Restaurant Lavista New Capital RESIDENTIAL Family Suite RESIDENTIAL Hotel Reception HOSPITALITY
Material schedule
Every surface, every finish, every supplier — line-itemed and sampled.
Lighting design
Lux levels, fitting schedules, switching logic, and integration with the MEP.
FF&E package
Loose furniture, joinery, art and accessories — sourced or fabricated in-house.
Technical issue
Production-grade drawings at 1:20 and 1:5 for everything custom.